Weddings at Pittsburgh Marriott City Center: spaces, capacities and basics
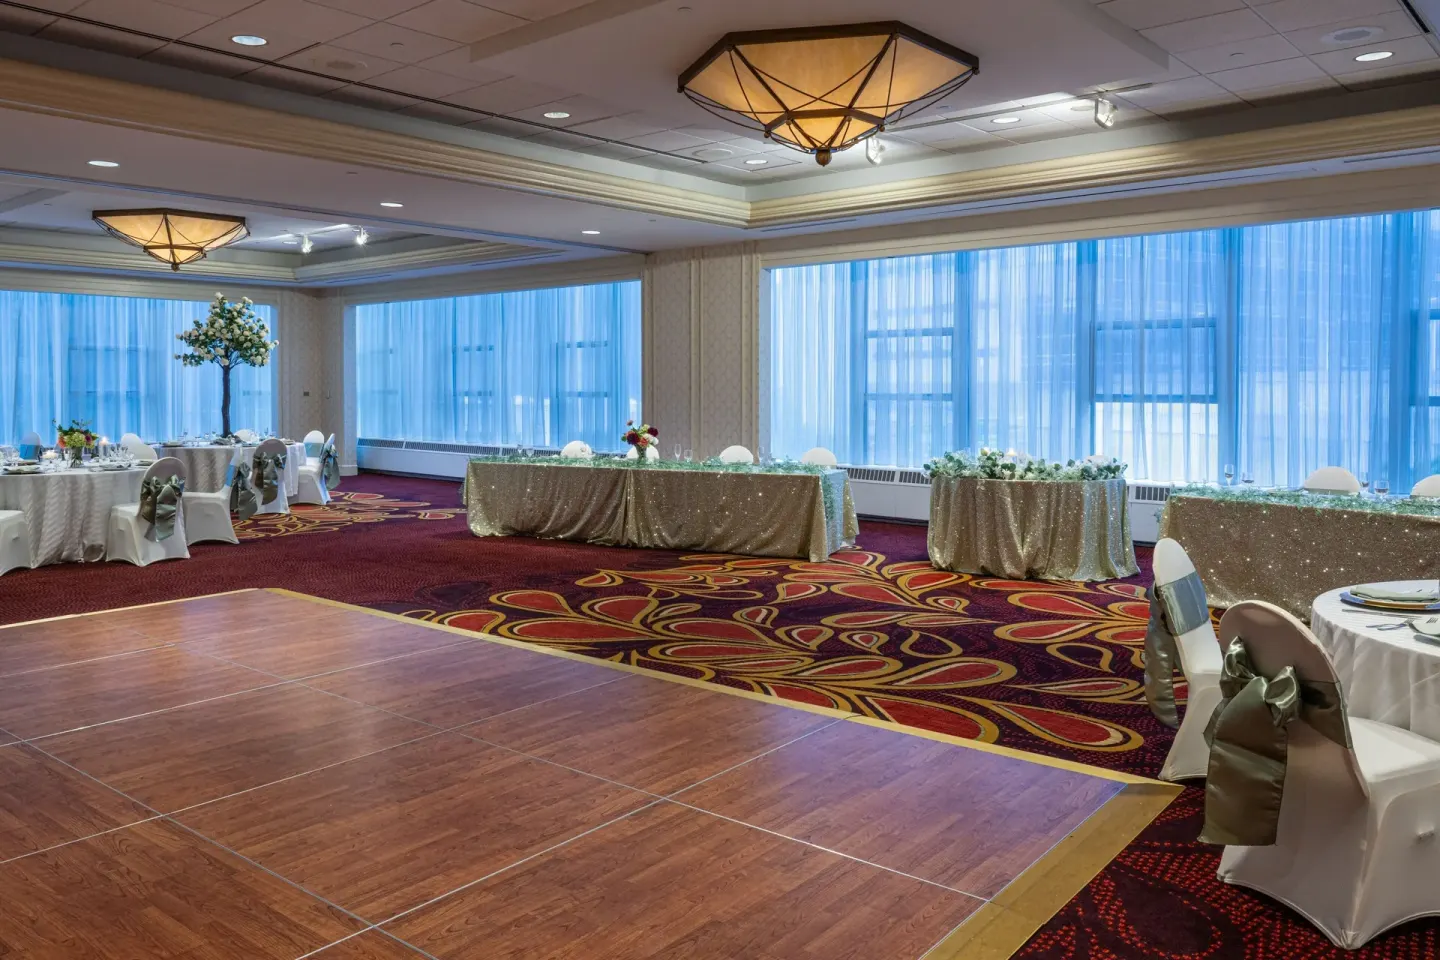
Pittsburgh Marriott City Center is a full-service downtown hotel at 112 Washington Pl that hosts wedding ceremonies and receptions in ballrooms and an outdoor courtyard; the largest indoor space is the Grand Ballroom (8,831 sq ft) with theater capacity to 940 and banquet capacity to 600. The hotel offers on-site catering via its restaurants, more than 26,700 sq ft of total event space across multiple rooms, and 402 guest rooms for out-of-town attendees.
In this guide
- At-a-glance: what this venue offers
- Ceremony and reception spaces (main rooms and capacities)
- Outdoor courtyard and smaller event rooms
- Catering, restaurants and bar service
- Guest rooms, suites and blocks for wedding parties
- Logistics: accessibility, parking and nearby transport
- Booking basics: sales contact, timing and what to confirm
At-a-glance: what this venue offers
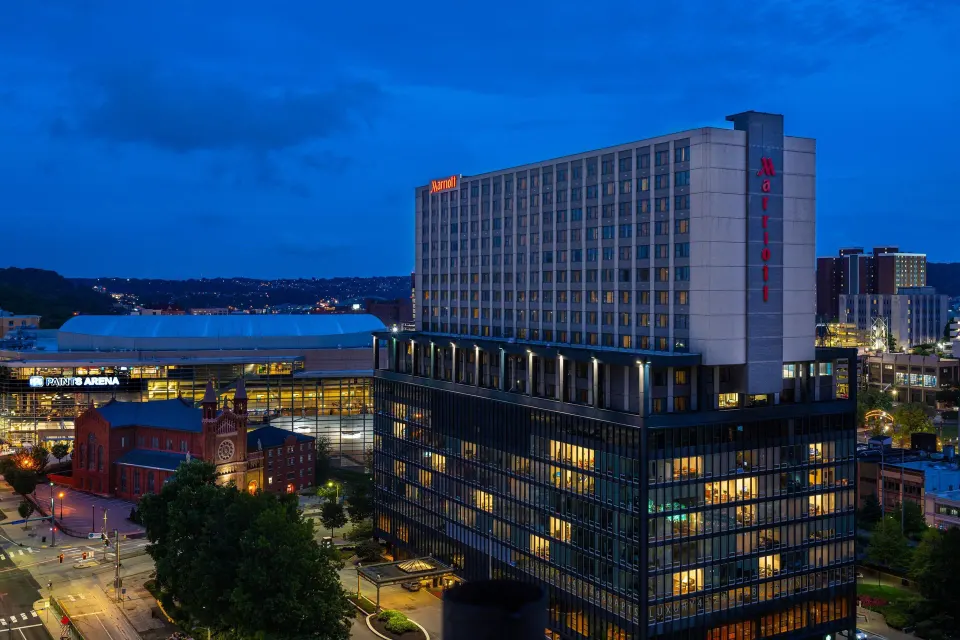
Pittsburgh Marriott City Center is a full-service downtown hotel directly across from PPG Paints Arena at 112 Washington Pl. It lists 26,716 sq ft of total event and meeting space spread across 19 flexible meeting rooms, all on one floor.
The property provides on-site catering, event coordination, a heated indoor pool, a 24-hour fitness center, and a 24-hour business center. Guest-room blocks can be reserved for wedding parties and attendees.
- Address: 112 Washington Pl, Pittsburgh, PA 15219
- Total event space: 26,716 sq ft (19 rooms)
- Largest indoor venue: Grand Ballroom (8,831 sq ft)
- Outdoor option: Courtyard / Green Space
- Guest rooms: 402 across 11 floors
Ceremony and reception spaces (main rooms and capacities)
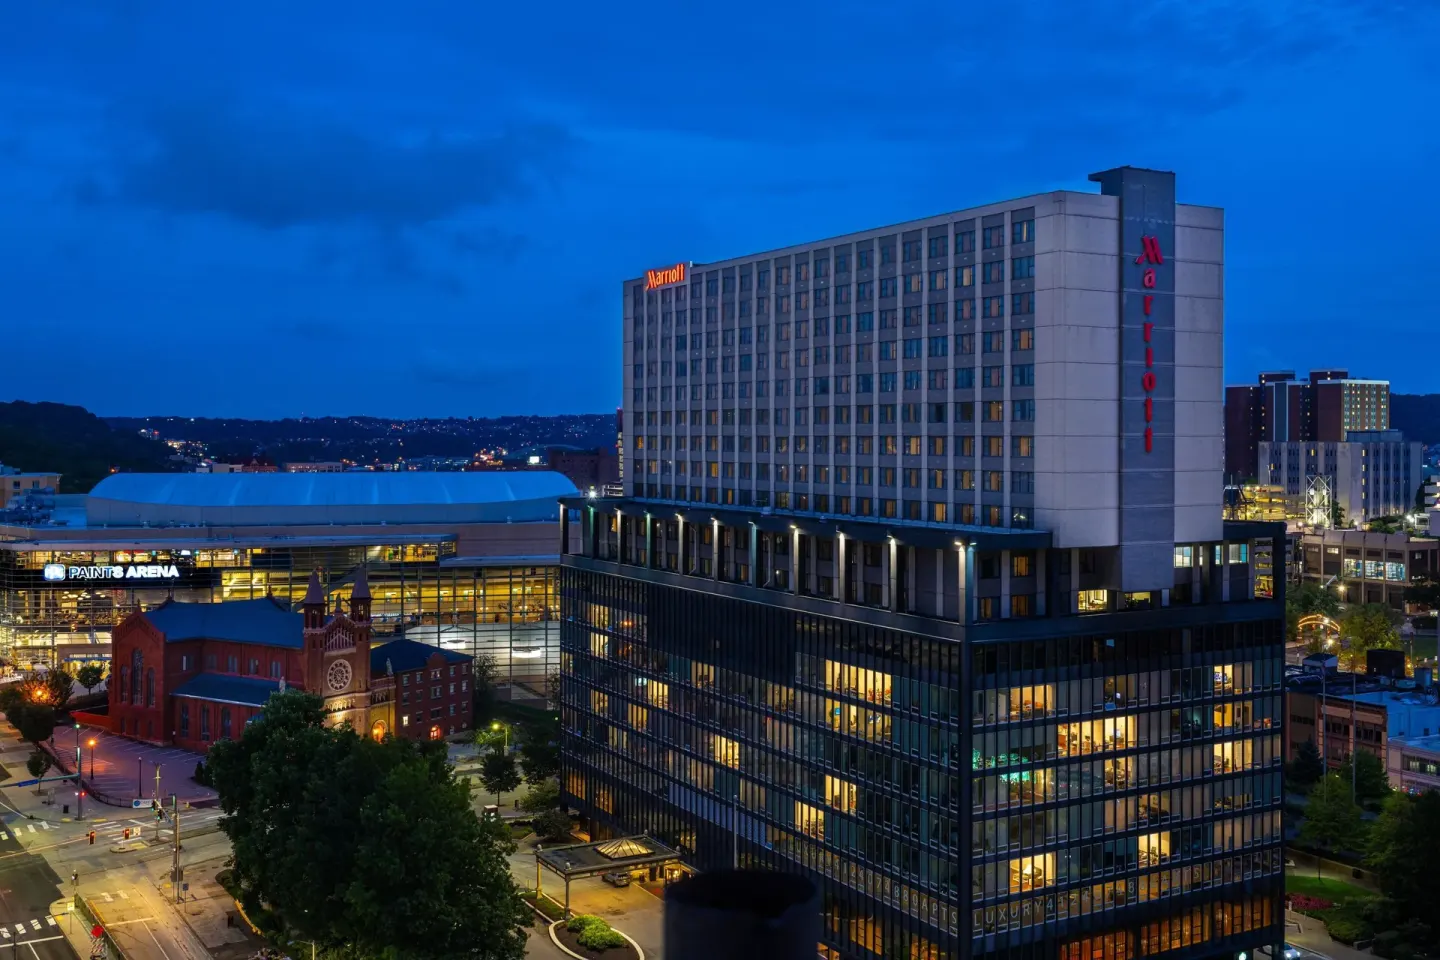
The hotel’s primary wedding spaces are the Grand Ballroom and the Marquis Ballroom; both offer flexible setups for ceremonies, receptions, and seated banquets. Capacities vary by setup (theater, banquet, reception).
For larger ceremonies and receptions the Grand Ballroom is the go-to space; smaller breakout and reception needs can be handled by divisible salons and the hotel’s several meeting rooms.
| Room | Square feet / Notes | Representative capacity (banquet / reception / theater) |
|---|---|---|
| Grand Ballroom | 8,831 sq ft | Banquet 600 / Reception 740 / Theater 940 |
| Marquis Ballroom | 5,097 sq ft | Capacity listed to 570 (flexible) |
| City Center A | 1,759 sq ft | Banquet 120 / Reception 100 / Theater 160 |
| City Center B | 906 sq ft | Banquet 50 / Reception 40 / Theater 90 |
| Pittsburgh Room | 1,485 sq ft | Banquet 60 / Reception 80 / Theater 80 |
| Three Rivers Conference Center | 912 sq ft | Banquet 60 / Reception 70 / Theater 70 |
Outdoor courtyard and smaller event rooms
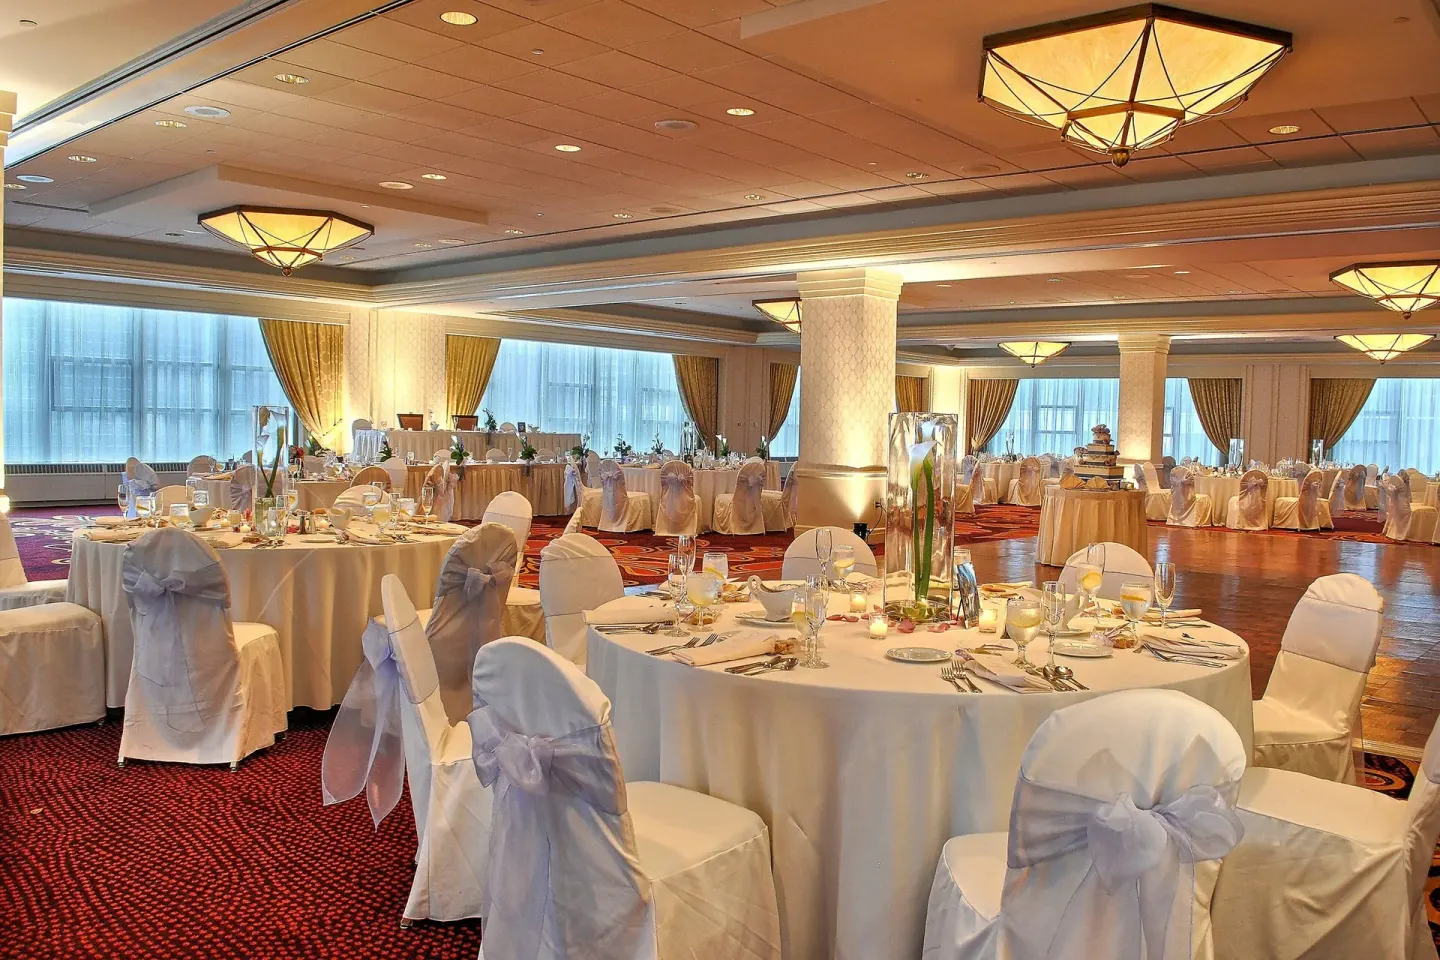
An Outdoor Courtyard / Green Space is available for ceremonies, receptions, or cocktail hours with city views; published capacity for that outdoor space is 300 guests. This is useful for daytime or early-evening ceremonies when weather permits.
The hotel also has multiple breakout rooms (Ohio Room, Monongahela Room, executive boardrooms) that are useful for rehearsal dinners, bridal parties, welcome receptions, or small-family gatherings.
- Outdoor Courtyard / Green Space — Capacity: 300 Guests
- Ohio Room — 467 sq ft (Banquet 20 / Reception 30 / Theater 25)
- Monongahela Room — 370 sq ft (Banquet 20 / Reception 30 / Theater 25)
- Executive Boardroom — 768 sq ft (ideal for small meetings, capacity ~14)
Catering, restaurants and bar service
On-site catering is provided through the hotel’s food-and-beverage operations. The property’s main venues for plated or buffet service include Crafted North and Steelhead Brasserie & Wine Bar, both of which are used for hotel dining and can support event catering.
Crafted North is the hotel’s modern American restaurant and lounge (serving lunch and dinner), while Steelhead Brasserie & Wine Bar provides breakfast and American fusion fare and maintains a wine list. The hotel also has an in-house Starbucks for coffee service.
- Crafted North — lunch & dinner (Mon–Fri 11:00–23:00; Sat–Sun 12:00–23:00 per property info).
- Steelhead Brasserie & Wine Bar — serves breakfast and other meals (breakfast Mon–Fri 6:30–10:30; Sat–Sun 7:00–11:30).
- On-site bar and cocktail service available; event menus are handled by the hotel’s catering team.
Guest rooms, suites and blocks for wedding parties
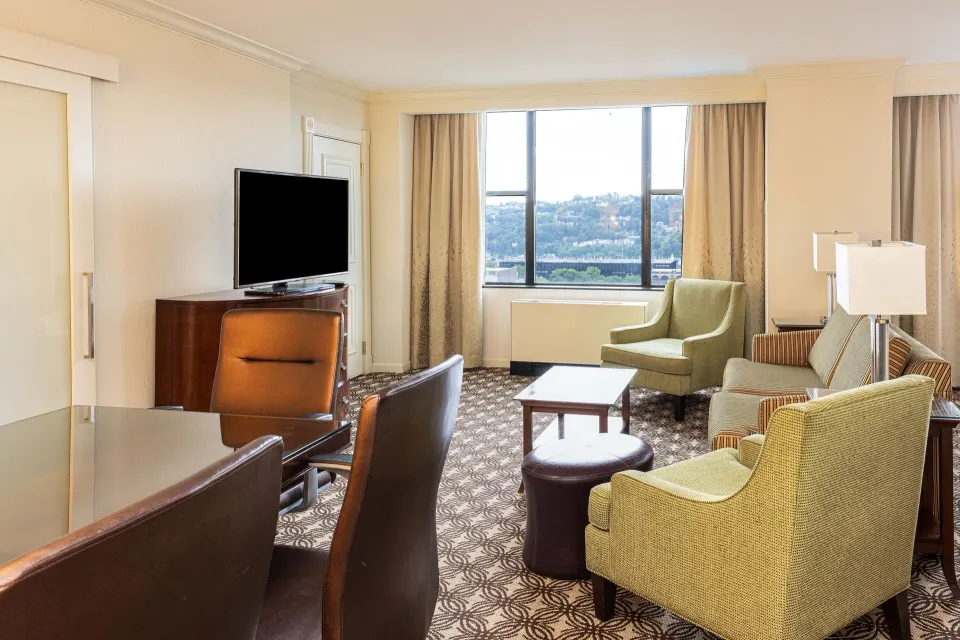
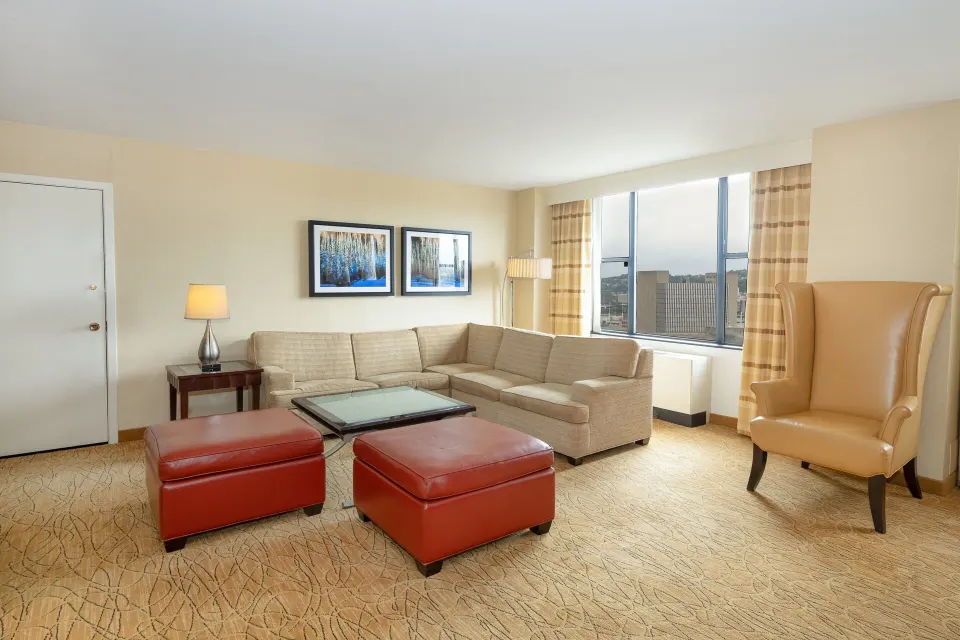
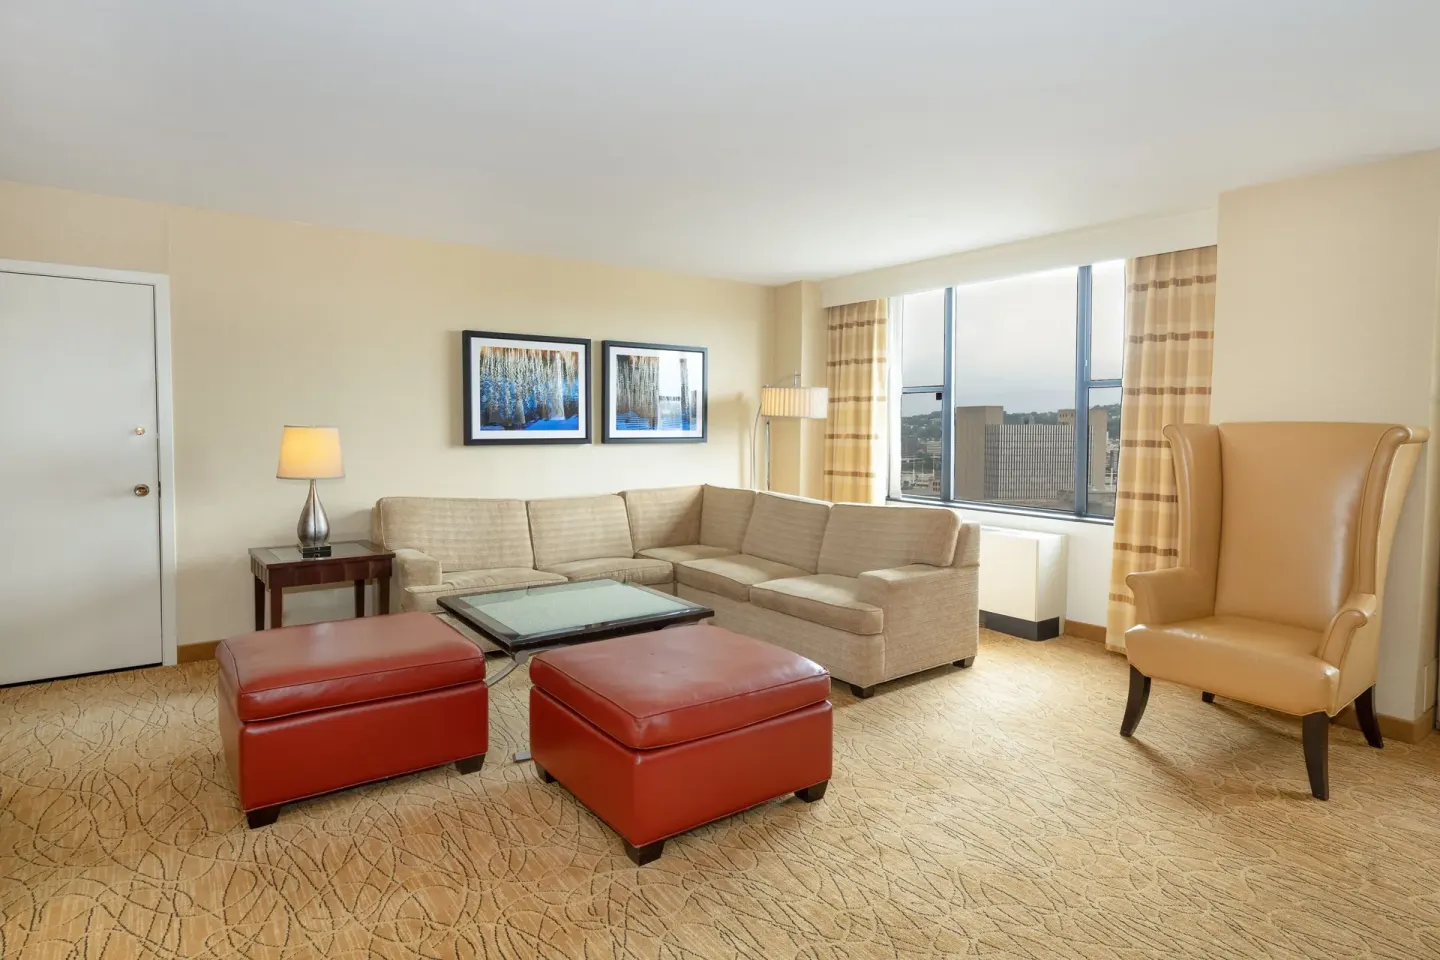
The hotel has 402 guest rooms across 11 floors, including room types such as Junior Suite, Deluxe Room, Executive Room and multiple Traditional and accessible room variants. The Junior Suite includes a King Bed plus a Double Sofa Bed and is described as a Corner room with City View for up to 4 guests.
Wedding blocks and room reservations for out-of-town guests can be arranged through the hotel; confirm room types, rates, and any group amenities directly with the hotel sales team when you contract space.
- Junior Suite (1 King Bed + 1 Double Sofa Bed; City View; 400 sq ft; 4 guests)
- Multiple Deluxe and Traditional Room options including mobility/accessible variants
- Club Lounge access is available for eligible Marriott Bonvoy elite members
Logistics: accessibility, parking and nearby transport
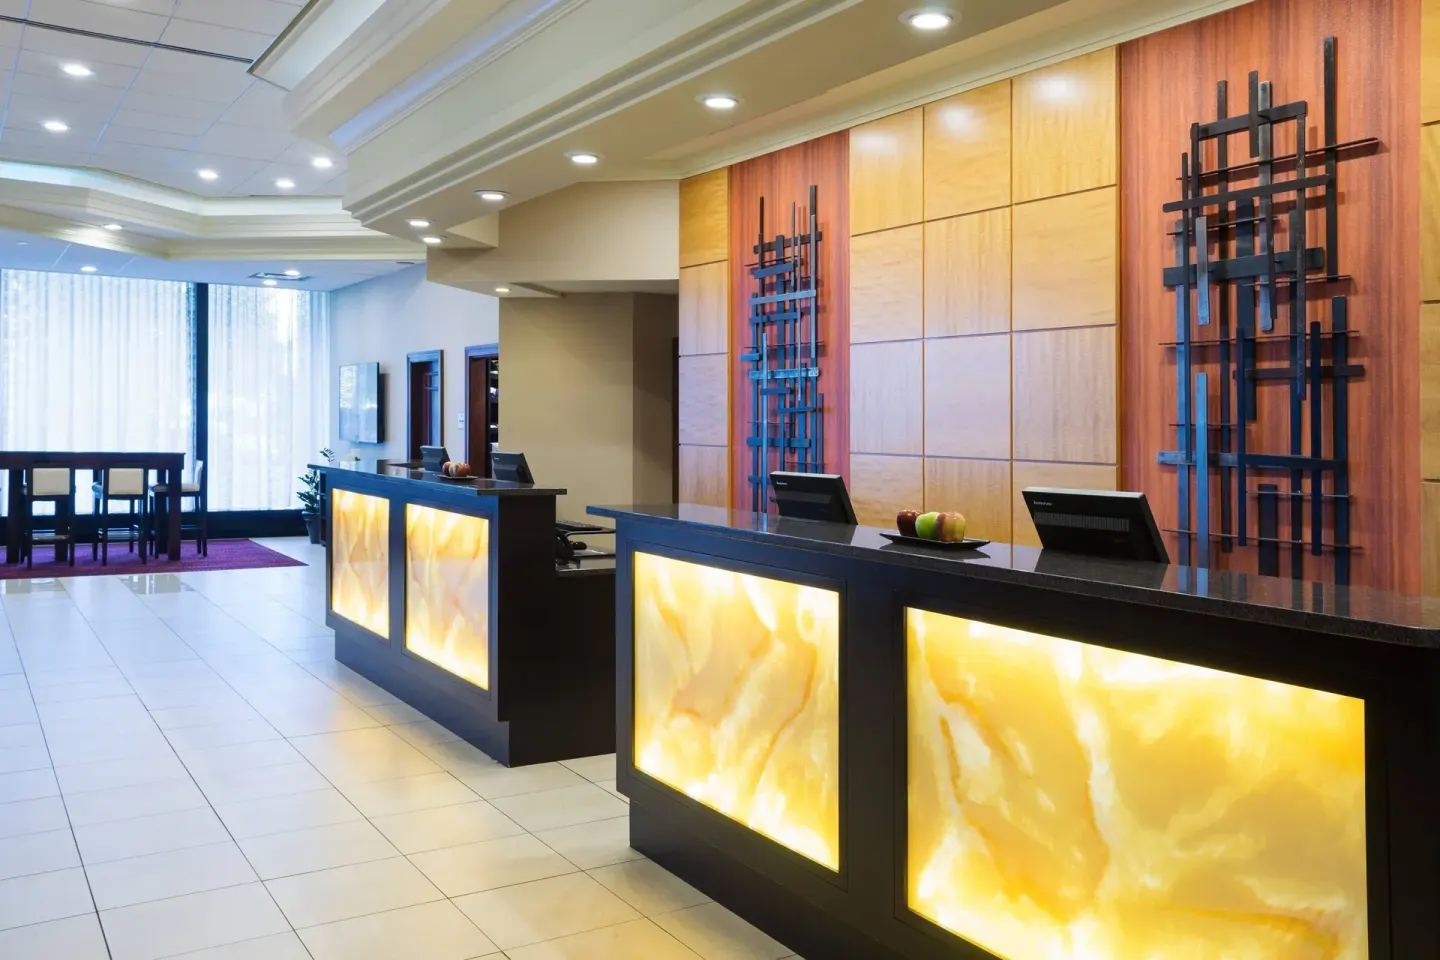
The hotel provides accessible features: a stair-free path to the entrance, wheelchair-accessible registration desk, accessible route to elevators, and an indoor pool with an accessible entrance. Several guest-room types include mobility and roll-in-shower options.
On-site self-parking and valet parking are available for fees (rates vary by source and date). The property is a short walk from downtown transit: Steel Plaza T light rail station is about a 5-minute walk and PPG Paints Arena is immediately across the street (roughly a 2-minute walk).
- Accessible features for guests with mobility needs are listed throughout property and meeting spaces.
- Self-parking and valet parking available on-site (confirm current rates with hotel).
- Closest light rail: Steel Plaza T station (~5-minute walk); PPG Paints Arena ~2-minute walk.
Booking basics: sales contact, timing and what to confirm
If you’re planning a wedding here, contact the hotel’s events or sales team to reserve space, discuss menus, and confirm audiovisual needs. The hotel provides on-site event coordination and catering, but specific package contents and pricing must be requested directly.
Before signing a contract confirm the following: exact room configuration and capacities for your desired setup, whether the outdoor courtyard is available for your date, parking and valet arrangements/fees, rollaway or crib fees, and any food-and-beverage minimums or service charges.
- Front-desk / BookResorts agent phone (24/7): +1 (888) 605-1350 (BookResorts is an independent travel agency) — confirm event contacts through the hotel.
- Check-in time: 4:00 pm; Check-out: 12:00 pm — verify for room blocks.
- Minimum age to check in: 21 — standard registration policy.